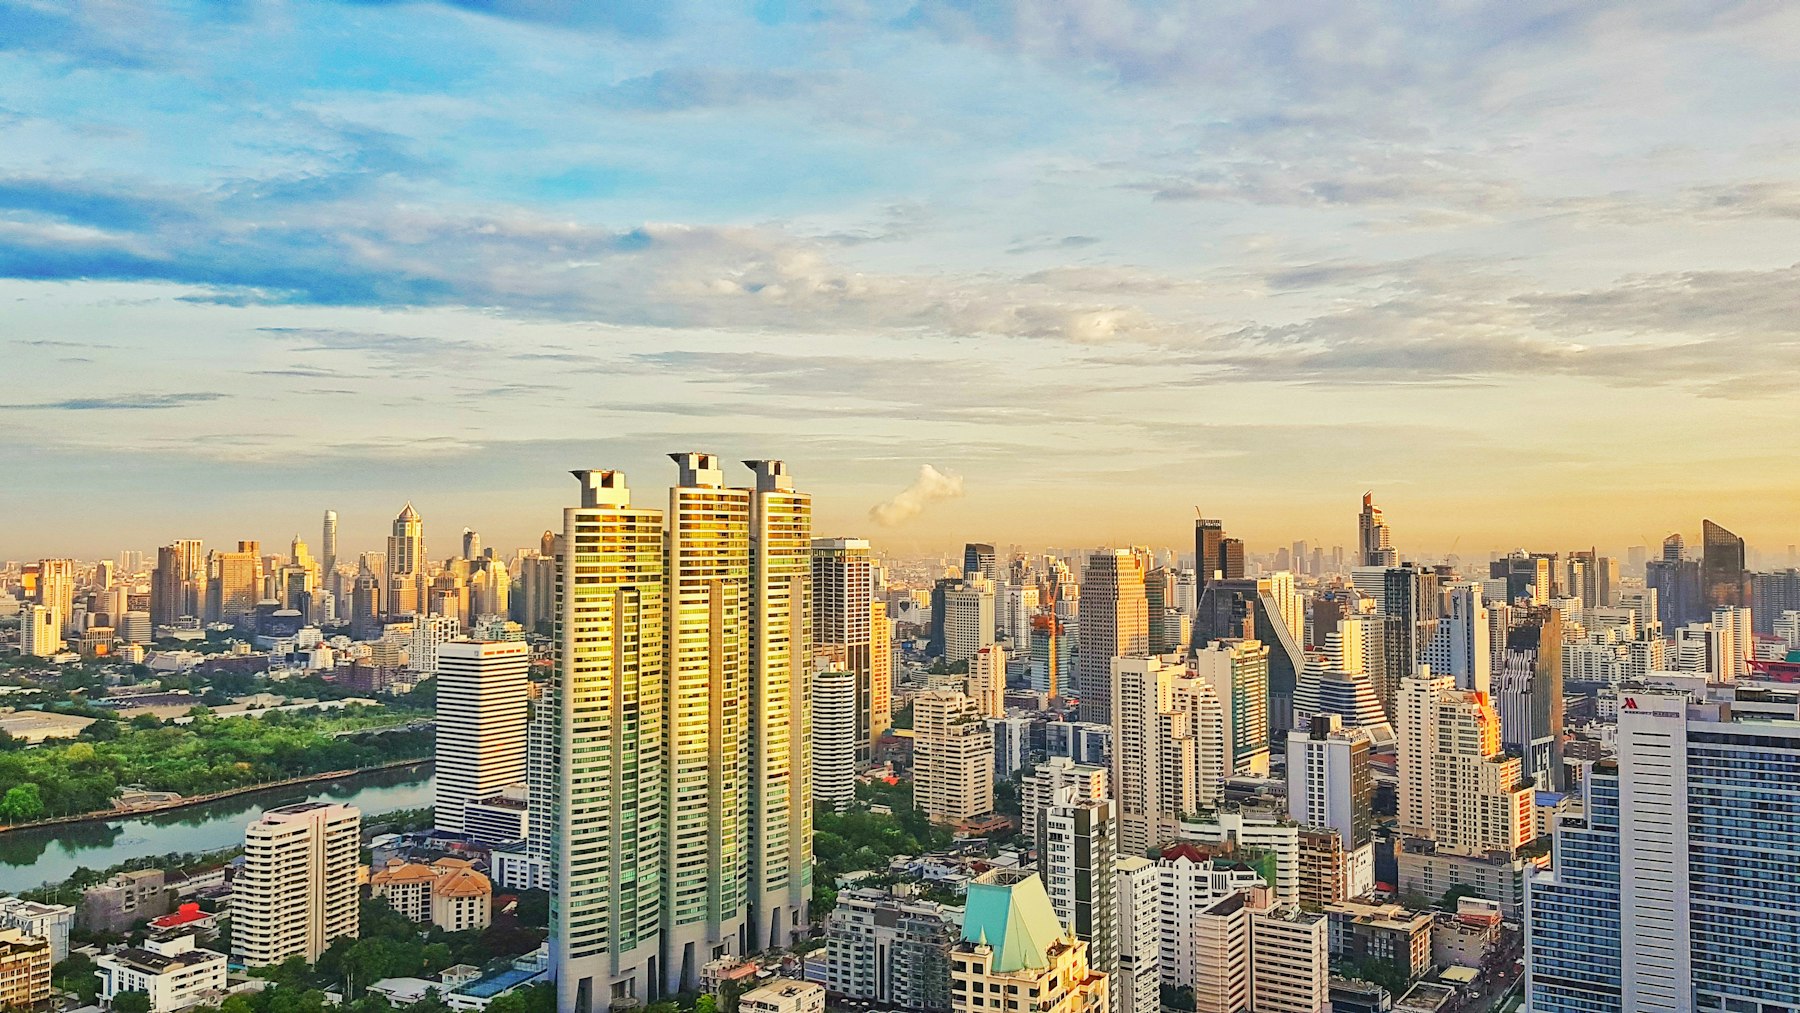
Featured unit
2 Bedrooms · Phrom Phong
฿8,500,000 (example)78 sqm350m to BTS Phrom Phong
Look around the living space
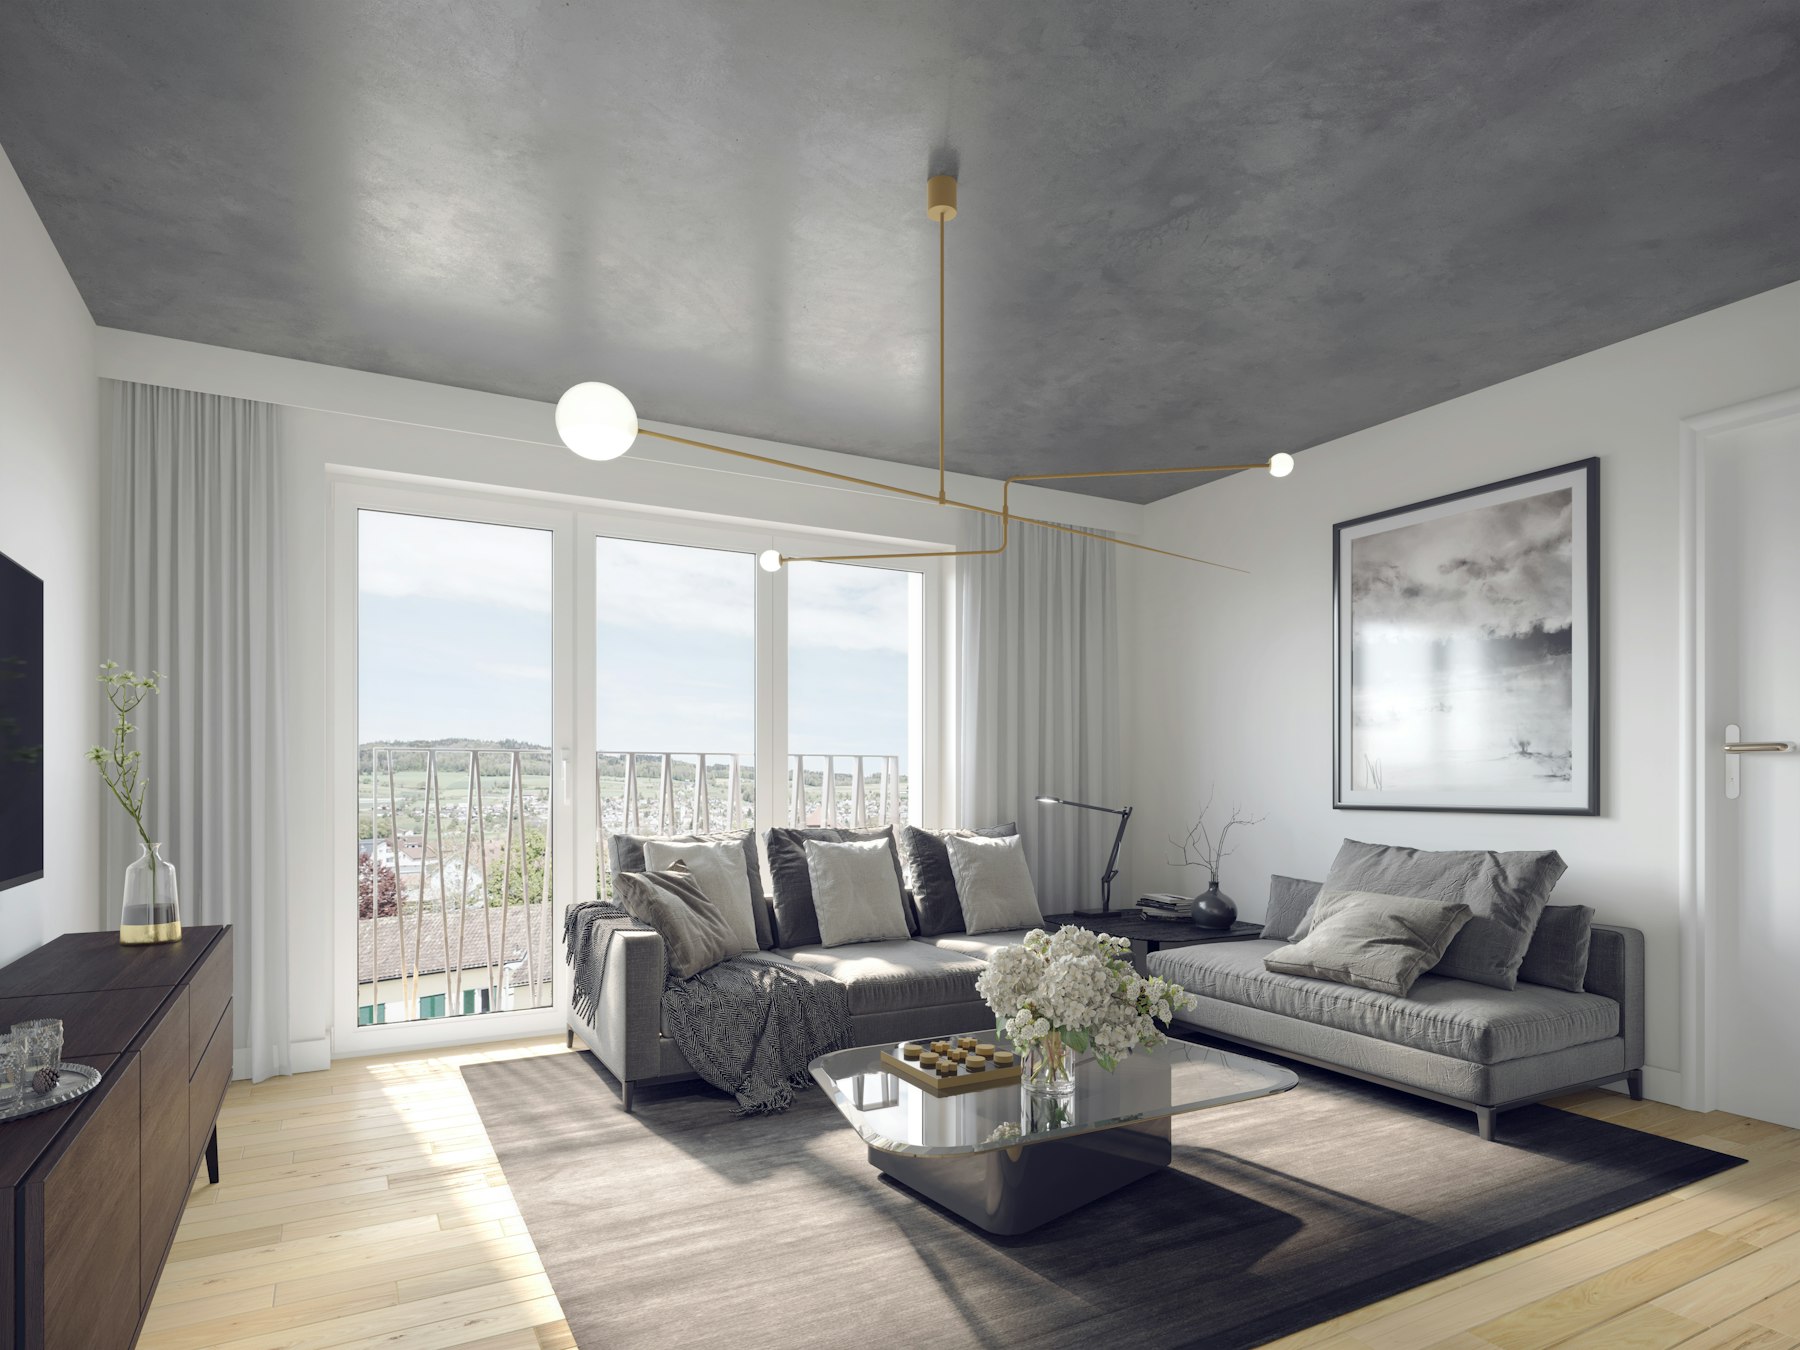
A panoramic still, not a walkthrough — on a live listing this is where a full 360° tour or a Matterport capture belongs.
Floor plan
What is included
- Fully fitted kitchen with built-in appliances
- Split-type air conditioning throughout
- Built-in wardrobes in both bedrooms
- One dedicated parking space
- Residents' pool, gym and co-working floor
- 24-hour reception and keycard access
Phrom Phong sits one stop from Asoke's interchange and two from Thong Lo, so the unit is inside a ten-minute ride of most of central Sukhumvit without paying the Thong Lo premium.
The building
Completed 2021, 38 storeys, 214 units. Managed by the developer's own property arm rather than a rotating contractor — which is the difference between a lobby that still looks like the brochure in year five and one that does not.
Request a viewing
Book a viewing or a video walkthrough
Tell us how to reach you and when suits. The adviser replies personally.
Viewings run seven days a week. If you are not in Bangkok yet, the same slot can be run as a video walkthrough with the adviser on site.